Laser power measurement is a fundamental part of maintaining manufacturing quality. In welding applications, operators routinely verify laser output to ensure systems remain within specified operating ranges. When a laser delivers the expected power, it is natural to assume the process should perform consistently.
However, many manufacturing engineers eventually encounter a frustrating reality: two laser systems with nearly identical power measurements can produce very different results.
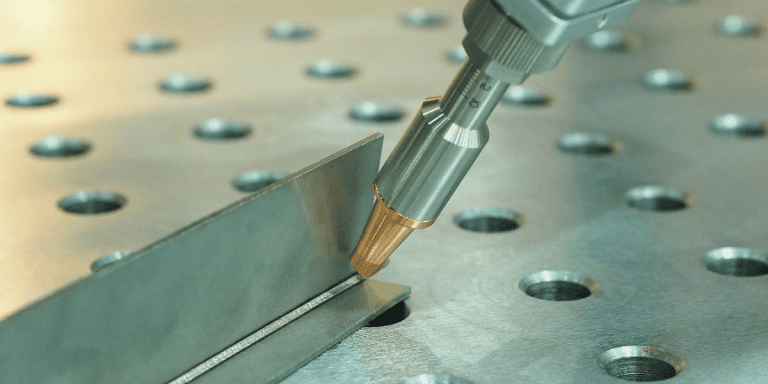
This is especially relevant in precision laser welding applications, where small changes in beam characteristics can significantly affect weld penetration, heat input, and overall process stability.
The Assumption: Equal Power Means Equal Performance
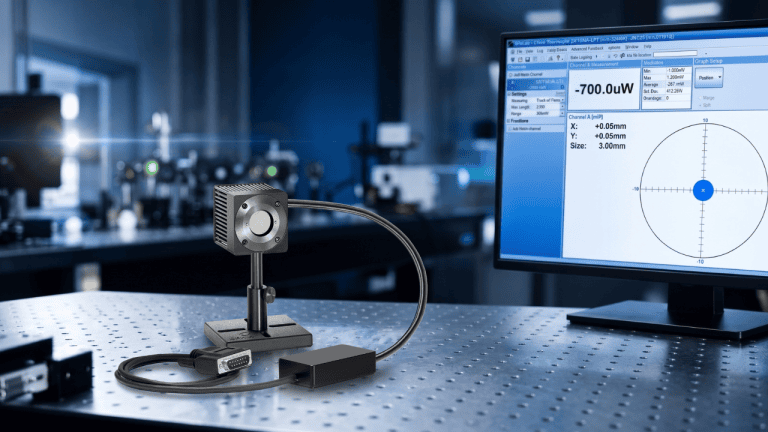
Laser power meters answer an important question: how much laser energy is being delivered by the system?
That measurement is critical for equipment qualification, preventive maintenance, and quality assurance. Daily power verification helps identify declining laser output and confirms that equipment remains within specified tolerances.
Yet power measurement alone cannot describe what the laser beam actually looks like. Two systems may each measure the same output power, but the way that energy is distributed within the beam can be dramatically different.
As a result, the interaction between the laser and the workpiece may vary significantly despite similar power readings.
Why Power Density Matters More Than Power Alone
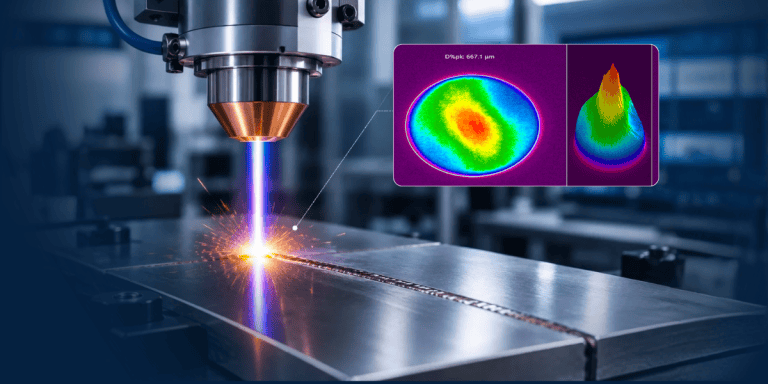
In laser material processing, the material does not respond only to total laser power. It responds to power density.
Power density describes how concentrated the laser energy becomes at the point of interaction. This concentration is influenced by several factors, including beam size, beam shape, intensity distribution, focus position, and beam stability.
Even a small change in one of these parameters can alter the amount of energy delivered to a specific area of the material. This means two lasers producing the same measured power may generate different weld penetration, heat-affected zones, or overall weld quality.
For applications involving thin materials or tight tolerances, this difference can be enough to create visible process variation.
A Real-World Example
A medical device manufacturer experienced inconsistent weld quality between two laser welding systems. Both systems used similar equipment configurations, operated under comparable process conditions, and routinely passed daily laser power verification procedures. Yet one workstation consistently produced acceptable welds, while the second generated defects and inconsistent results.
Because power measurements showed no obvious issue, the root cause remained unclear. The systems appeared to be operating correctly from a power-output perspective, but the process results told a different story.
The customer initially suspected process variation or equipment drift. A deeper investigation showed that laser power was only one part of the performance picture.
Looking Beyond Conventional Measurements
Traditional diagnostic techniques often provide only limited information. Burn paper, for example, can be useful for a quick visual check of beam position or general beam shape. However, it does not provide quantitative information about beam size, intensity distribution, focus location, or beam uniformity.
Without quantitative beam data, critical differences between seemingly identical systems can remain hidden.
This is why manufacturers should evaluate both laser power and beam characteristics when troubleshooting unexplained process variation.
Understanding the Complete Beam
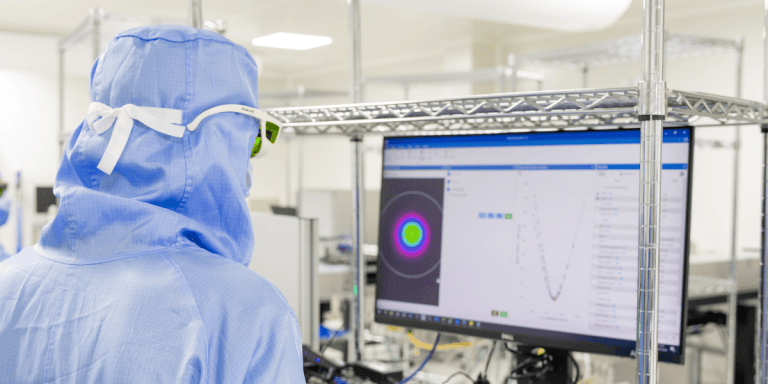
A complete understanding of laser performance requires visibility into how the beam behaves, not only how much power it delivers.
Key beam characteristics include beam diameter, energy distribution, symmetry, focus position, and stability over time. Together, these factors determine how laser energy interacts with the material.
Ignoring them can lead to process problems that power measurements alone cannot explain.
Improving Manufacturing Consistency
As manufacturing processes move toward thinner materials, smaller features, and tighter tolerances, understanding beam behavior becomes increasingly important.
Power measurement remains essential. It provides confidence that the laser is delivering the expected amount of energy. However, repeatable manufacturing performance depends on more than power alone.
Engineers who evaluate both laser power and beam characteristics gain a more complete understanding of process behavior. This broader view can help identify hidden causes of variation before quality issues affect production.
For laser welding applications, the question is not simply how much power the laser delivers. The more important question may be how that power is distributed when it reaches the workpiece.