When manufacturing quality issues arise, engineers often begin troubleshooting by checking laser power. Power measurement remains one of the most important tools for laser system verification, particularly in production environments where consistency and documentation are essential.
However, there are situations where power measurements alone cannot explain process behavior.
In one beam profiling demonstration, a medical device manufacturer discovered how much information can remain hidden behind a seemingly normal power reading.
This real-world investigation builds on the relationship between laser power, power density, and weld quality. For additional background, read Why Laser Welders with the Same Power Produce Different Results.
The Problem
The manufacturer operated multiple laser welding workstations using Rofin Nd:YAG lasers and LASAG welding heads. Daily qualification procedures verified that the systems met required power specifications.
Despite passing these checks, one workstation consistently produced acceptable welds while another generated unacceptable results. Since both systems appeared to operate within specification, identifying the source of the inconsistency proved challenging.
The issue became more urgent as the manufacturer began processing thinner materials, where small variations in laser performance can have a greater impact on weld quality.
Introducing Beam Profiling
To investigate further, the customer evaluated laser beam profiling.
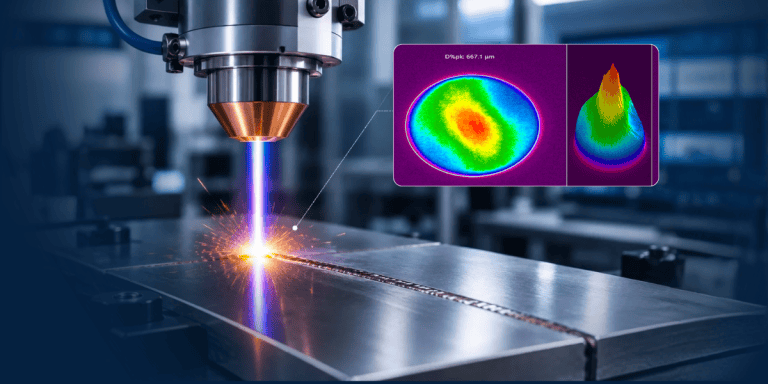
Unlike traditional power measurement, camera-based beam profiling provides quantitative information about how laser energy is spatially distributed. This measurement can reveal beam size, beam shape, intensity distribution, beam centroid location, focus position, and relative power density characteristics.
These parameters often provide insight that cannot be obtained from power measurements alone.
The Measurement Setup
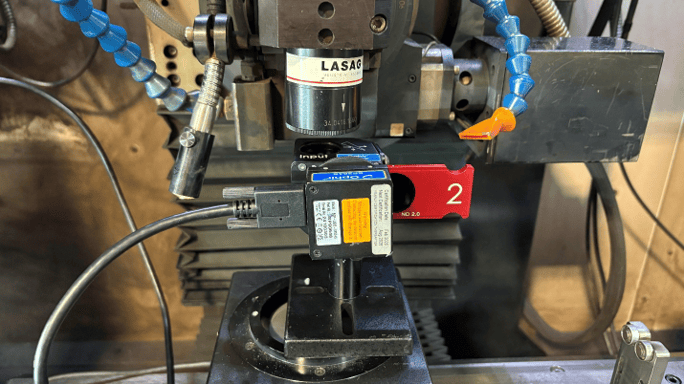
The demonstration used BeamGage beam profiling software together with an Ophir SP204S camera and an LBS-300 beam attenuation system.
Because industrial welding lasers operate at power levels too high for direct camera exposure, the attenuation system safely sampled a small portion of the beam for measurement while directing the remaining energy to a beam dump or power measurement device.
This configuration enabled real-time analysis of the welding lasers under operating conditions while protecting the measurement equipment.
What the Beam Profiles Revealed
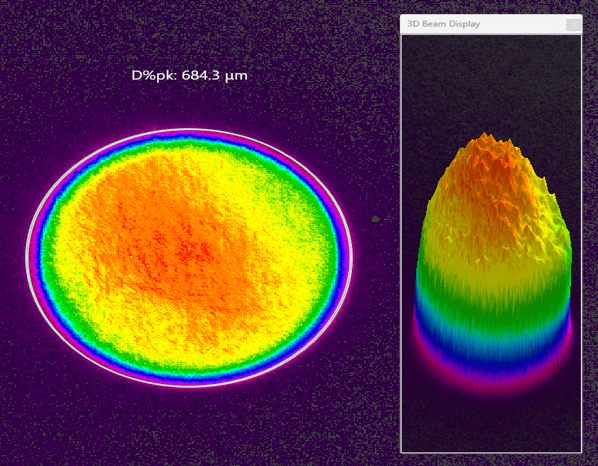
The results became clear quickly. Although both lasers produced similar power readings, the beam profiles were significantly different.
The first laser, which was associated with acceptable welds, displayed a stable and well-distributed intensity pattern. The energy was distributed in a way that supported predictable power density at the workpiece.
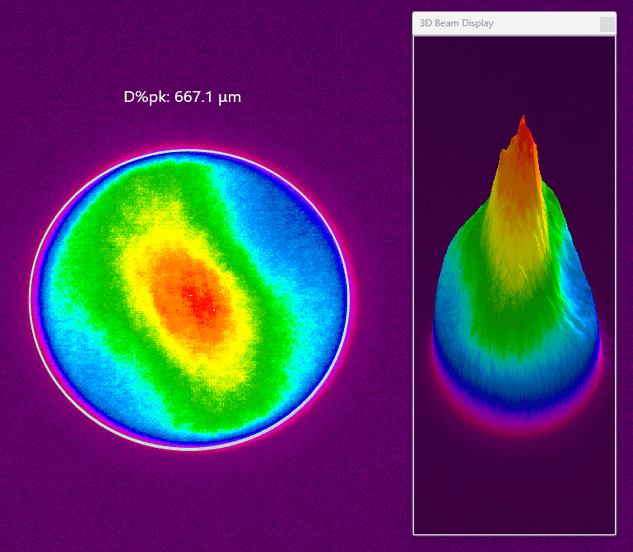
The second laser showed a pronounced intensity spike near the center of the beam. While total power output appeared comparable, the energy distribution was not the same.
This concentrated energy created a much higher local power density in the center of the beam.
Identifying the Root Cause
The beam profiling results explained what power measurements could not.
The problem was not simply how much power the laser delivered. The problem was how that power was distributed within the beam.
Because the second laser concentrated more energy into a smaller area, the material received excessive localized power density. This contributed to weld defects and material blow-through, even though the measured overall power remained within the expected range.
Once the two beam profiles were viewed side by side, the source of the inconsistency became much easier to understand.
Why Beam Profiling Matters
Laser manufacturing applications continue to move toward tighter tolerances, smaller features, and higher precision requirements. Under these conditions, hidden beam variations can have significant process consequences.
Beam profiling helps engineers identify machine-to-machine variation, optical alignment issues, focus shifts, changes in optical components, and beam instability over time.
For many manufacturers, beam profiling serves as a complement to power measurement rather than a replacement. Power measurement confirms how much energy exits in the laser. Beam profiling shows how that energy is distributed.
As discussed in our article on laser power density, how energy is concentrated within the beam can be just as important as total laser power.
Together, the two techniques provide a more complete understanding of laser performance.
Conclusion
This welding investigation demonstrated a practical lesson that applies across many laser manufacturing applications.
When unexplained process variation occurs, checking laser power is necessary, but it may not be sufficient. Beam profiling can reveal differences in beam characteristics that remain invisible to power measurements alone.
For engineers troubleshooting laser welding problems, beam profiling provides a way to identify hidden causes of performance differences, improve process consistency, and support reliable manufacturing quality.
Experiencing unexplained variation in your laser welding process?
Contact the Ophir team to learn how beam profiling can help identify hidden causes of performance differences and support more reliable manufacturing quality.