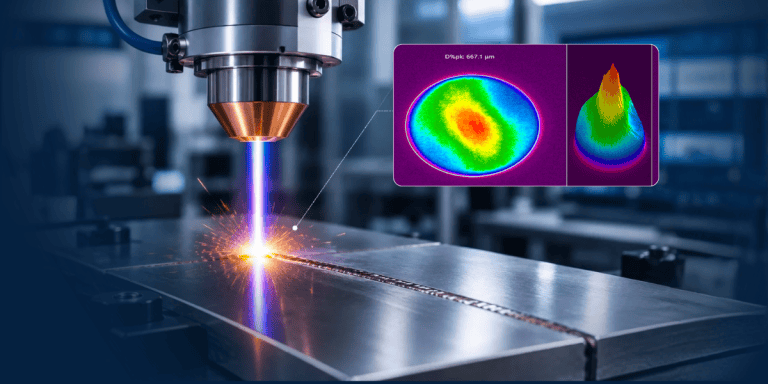
As semiconductor devices become smaller and more powerful, laser manufacturers face increasing pressure to deliver exceptional beam quality, stability, and reliability. For companies producing lasers for precision micromachining applications, consistent beam performance must be verified throughout development and manufacturing.
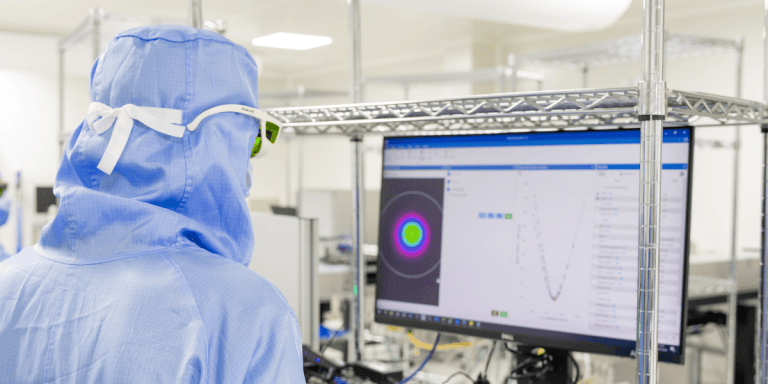
Bloom Lasers, a French manufacturer of high-end pulsed lasers, has made beam quality measurement a core part of its production process. Using the Ophir BeamSquared® SP204S M² Beam Propagation Analyzer, the company measures key beam parameters throughout manufacturing to help ensure that every laser meets demanding performance requirements.
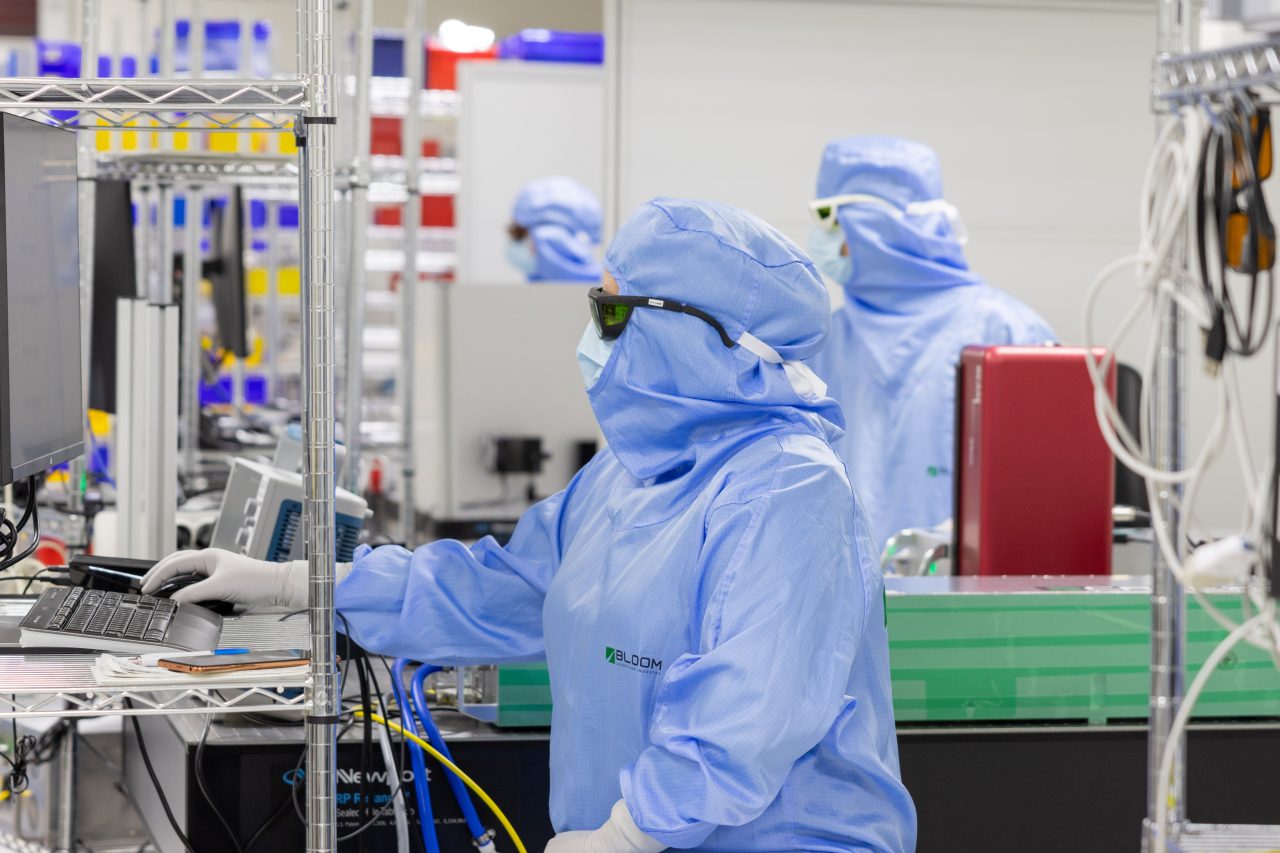
Credit: Bloom Lasers.
Why Beam Quality Matters in Modern Laser Manufacturing
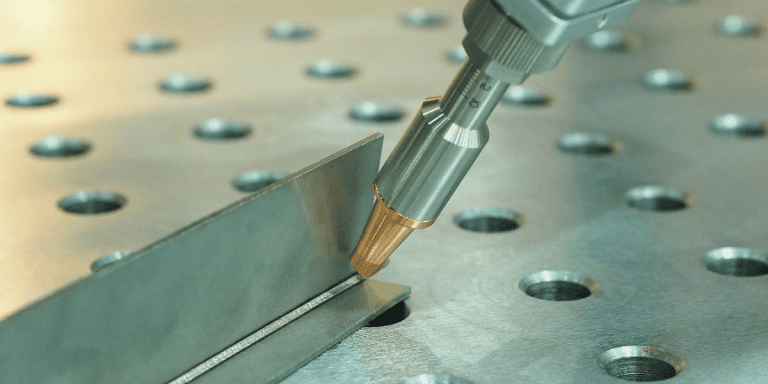
High-power pulsed lasers are essential tools for applications including via drilling, PCB cutting, panel-level advanced packaging, wafer scribing, and dicing. These processes demand precise, repeatable performance, making laser beam quality a critical parameter.
Power measurement confirms how much energy the laser delivers, while beam quality measurement shows how effectively the beam can be focused and how it behaves as it propagates. For additional background on the measurement process, see Ophir’s guide to quick, ISO-compliant beam propagation measurements.
The Challenge: Maintaining Consistent Beam Performance
Bloom Lasers specializes in UV and green pulsed lasers for demanding micromachining applications. Its laser systems deliver M² values below 1.2. Achieving and maintaining this level of beam quality requires extensive measurement and verification throughout production.
As production capabilities expanded, Bloom needed a measurement system that could evaluate:
- M² beam quality factor
- Astigmatism
- Beam asymmetry
- Multiple wavelengths
- Nanosecond and picosecond pulse durations
The system also had to deliver fast, repeatable results and be practical for routine use across several production lines.
Evaluating Beam Quality Measurement Solutions
Bloom engineers tested three M² measurement devices. One was ruled out because its results were not plausible, while another was too slow and showed significant usability weaknesses. The Ophir BeamSquared analyzer provided the required measurement capabilities together with a workflow suited to production.
According to Bloom, BeamSquared delivers the relevant measurement data in approximately 20 seconds. When engineers need to measure UV beams, the bench setup remains in place. They change the lens, update the laser wavelength in the software, and begin measuring. For more information about automating an ISO-compliant M² workflow, read Simplifying Beam Measurement: The Auto ISO Feature in BeamSquared.
Using Beam Propagation Measurements Throughout Production
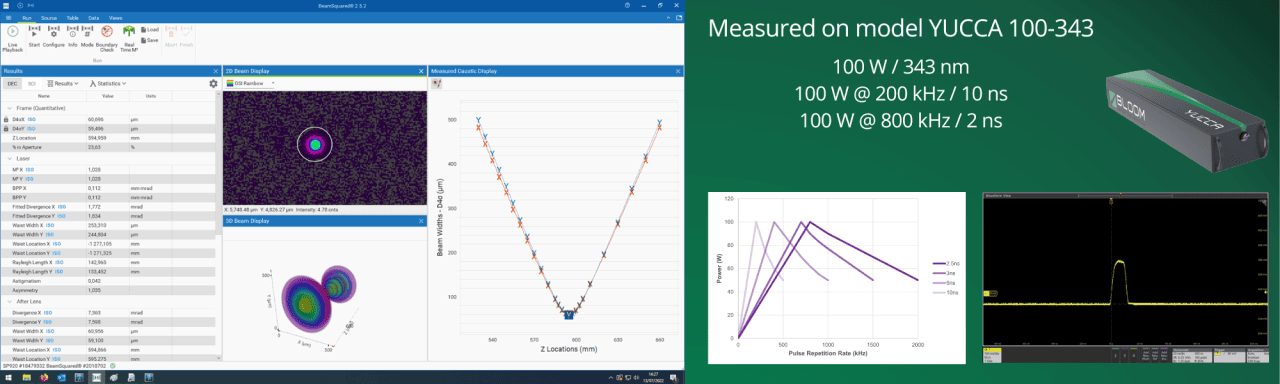
Today, beam propagation measurements accompany nearly every stage of Bloom’s manufacturing process. Engineers evaluate beam behavior at the focal point and track the spatial shape of the beam along the caustic. A pass/fail indicator is frequently used to support decisions during production. Measurements are performed along the production chain, from seed-laser assembly through amplification and beam shaping. Customers also receive a detailed report containing extensive system data with each new laser.
Credit: Bloom Lasers.
Repeatability and Reproducibility Across Measurement Systems
In a production environment, an accurate measurement from a single device is not enough. Results must also be repeatable with the same instrument and reproducible across multiple instruments.
Bloom tested both. Engineers measured one laser repeatedly with a single device and then measured the same beam with each BeamSquared unit. The reproducibility across the measurement devices proved excellent, supporting their use throughout production.
Beyond Beam Quality: Supporting Remote Diagnostics and Maintenance
Beam propagation analysis is one element of Bloom’s broader quality and reliability strategy. Two Ophir power sensor discs are integrated into each laser system for continuous power measurement, remote diagnostics, and maintenance.
Together, production-stage beam quality checks and integrated monitoring help Bloom support laser systems intended for demanding 24/7 manufacturing environments.
Download the Full Bloom Lasers Case Study
Read the complete customer story to learn how Bloom uses beam quality measurement throughout development and production, verifies reproducibility across instruments, and supports remote diagnostics in finished laser systems.
Download the full Bloom Lasers case study PDF.
Have a beam measurement challenge? Contact Ophir