NanoScan 2s Pyro/9/5
NanoScan 2s Pyro/9/5
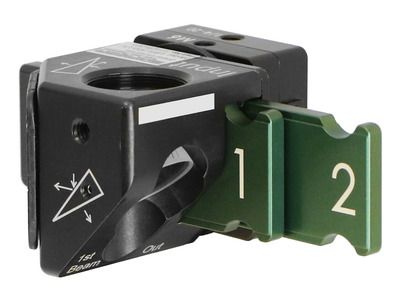
Dieses schlitzbasierte NanoScan Strahlprofilmessgerät misst und analysiert mit seinem pyroelektrischen Messkopf Wellenlängen von 190nm bis 100µm sehr präzise. Durch seine Schlitz- und Aperturgröße eignet sich für die meisten Laserstrahlen, es erfasst die Messdaten nahezu in Echtzeit, bietet optionale Leistungsmessungen und arbeitet im Dauerstrich- oder im gepulsten Modus, wodurch sich Laser nahezu jeder Wellenlänge vollständig analysieren lassen.
- 9 mm aperture for beam sizes from 20 µm to 6 mm
- Power Levels of 5 mW to 100 W
- Pyroelectric detector covers 190nm to 100 µm spectral range
- USB 2.0 Interface
- NanoScan Standard or Professional software included Alle Funktionen anzeigen

Software
NanoScan Standard
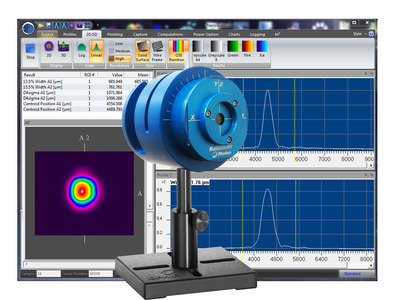
NanoScan Standard is our full-function software with a extensive set of NIST traceable ISO beam width and roundness, beam position, and M2 measurements and a customizable under interface with the ease-of-use and flexibility that customers have come to expect.
NanoScan Professional
NanoScan Professional has all of the functionality that NanoScan Standard includes. NanoScan Professional supports all of our scanning slit profilers, but includes an automation interface written in ActiveX to push data to your custom applications.
Spezifikationen
- Product NameNanoScan 2s Pyro/9/5
- Sensor TypePyroelectric Detector
- Spectral Range190nm to 100 µm
- Slit Size5 µm
- Aperture Size9 mm
- Beam Size20 µm to 6 mm
- Scanhead Size83 mm
- Power Range5 mW to 100 W
- CommunicationUSB 2.0
- Compatible Light SourcesCW, Pulsed >25 kHz
- CE ComplianceYes
- UKCA ComplianceYes
- China RoHS ComplianceYes
Funktionen
NanoScan 2s Slit Profiler Demonstration
Why Measure Your Laser Beam?
This tutorial is presented by Ophir-Spiricon sales engineers - the experts in the field of measuring lasers and in helping you get the most out of your laser beam.
Fundamentals of Laser Measurement & Beam Profiling
Is your laser's beam profile shaped correctly for your application? This video teaches the fundamentals of laser beam profiles and discusses the benefits of profiling your laser beam. Several case studies are presented showing before and after laser beam profiles.
Häufig gestellte Fragen
- Will the NanoScan slit diffract the beam?Antwort
Yes, but since the NanoScan measures all the light on the detector as a function of slit position, this does not affect the measurement results.
- Where is the detector in the NanoScan?Antwort
The detector is mounted internal to the NanoScan behind the rotating slits. This position is not important to the measurements. The measurement plane is the scan plane of the slits, which is nominally 0.74 mm ±0.025 mm from the Reference Surface on the front of the NanoScan. Please refer to the mechanical drawings in Appendix B of the NanoScan Operational Manual.
- Can multiple NanoScans be run from the same PC, or can you connect multiple NanoScans and select the one you want to run?Antwort
Actually, only one NanoScan can be run from the NanoScan software at a time. If you did connect multiple NanoScans, only one will be recognized and able to run, and the other(s) will not be selectable.
- After setting up the NanoScan profiler and acquiring the beam, why is the profile bouncing back and forth?Antwort
This is usually caused by the Automatic ROI selection. After acquiring the beam, you should then uncheck the Auto ROI in the ROIs menu and the beam should stabilize.
- Why is the silicon NanoScan not recommended for 1064 nm beam measurements?Antwort
The silicon detector is very transparent to NIR light >1000 nm. If it is used for measuring these beams, you will often see a tailing profile, because the signal does not decay fast enough. This will lead to erroneous results. We recommend using the germanium, or if there is enough power, the pyro electric detector for these wavelengths.
- My NanoScan system is giving me an error that says" The selected speed could not be set within 0.01%!" What does this mean?Antwort
This means that the motor is not able to set the rotation speed to within 0.01% precision. This typically means that the motor is wearing out, or that something is causing the motor to not be able to rotate at a constant speed. This typically requires that the system come back to the factory for inspection and repair.
Zubehör
| Compare | Description | Drawings, CAD & Specs | Avail. | Price | ||
|---|---|---|---|---|---|---|
| PH00417NSv2 STD to NSv2 PRO Software UpgradeSchlitzbasiertes Profilmessgerät für kl. Strahlen: Silizium; 3,5 mm Apertur ; 1,8 µm Schlitzbreite | 4 Weeks | |||||
 | LBS-300s Neutraldichtefilter kombiniert mit einem zweifachen Abtastsystem |
Ressourcen
Data Sheets
Scanning-Slit Profilers Datasheet (505.4 kB, PDF)
Drawings & CAD
NanoScan2s Drawing(307.5 kB, PDF)
Manuals
NanoScan2 Installation and Operation Manual(5.1 MB, PDF)
Application Notes
Catalogs
Laser Beam Profilers Catalog (7.6 MB, PDF) Laser Power & Energy Measurement and Laser Beam Analysis Catalog(27.5 MB, PDF)
Tutorials
Technical Articles
Reducing Production Waste with Laser Profiling ISO Compliance of Non-contact, Real-time Beam Analysis Measuring Pulsed Lasers with NanoScan 2s State-of-the-Art Report: Laser Beam Measuring Instruments Imaging UV light with CCD Cameras Making High Power Measurements with Little to No Attenuation The Challenge of Focus Shift in High Power Laser Material Processing Measuring Laser Position & Pointing Stability
Technical Notes
Finding the Center of the NanoScan How to Profile Pulsed Lasers with a Scanning Slit How Can You Tell if Your NanoScan Has a Bad Slit? Measuring Lasers Used in Photovoltaic Solar Panel Manufacturing Multiple Beam Analysis with the NanoScan Integrated Solutions Upgrading NS v2 software from Standard to Professional Measurement of Mode Field Diameters of Tapered Fibers and Waveguides for Low Loss Components Understanding Dynamic Range…The Numbers Game